

The Franklin at Samuels Ave lists 520 Samuels Ave, Fort Worth, TX 76102, as its address. Use that starting point to compare trips to the Cultural District, downtown offices, restaurants, and the Trinity River corridor. Verify the actual location and route rather than treating a Cultural District search result as proof the apartment is within the district or a premium home.
Identify the particular Cultural District destination you use around Camp Bowie Boulevard, University Drive, Lancaster Avenue, and Montgomery Street. Check current information for the Kimbell Art Museum, Modern Art Museum of Fort Worth, Amon Carter Museum of American Art, National Cowgirl Museum and Hall of Fame, Fort Worth Museum of Science and History, Will Rogers Memorial Center, or Dickies Arena. Include TCU and W. 7th plans separately so that tickets, entrances, and event schedules match the actual trip.
Compare current routes from Samuels Avenue involving downtown connectors, Henderson Street, W. 7th Street, University Drive, Camp Bowie Boulevard, and I-30. If walking, running, or biking along the Trinity River is important, check public trail access, permitted uses, crossings, and the complete route; a recreation option does not establish a workable commute.
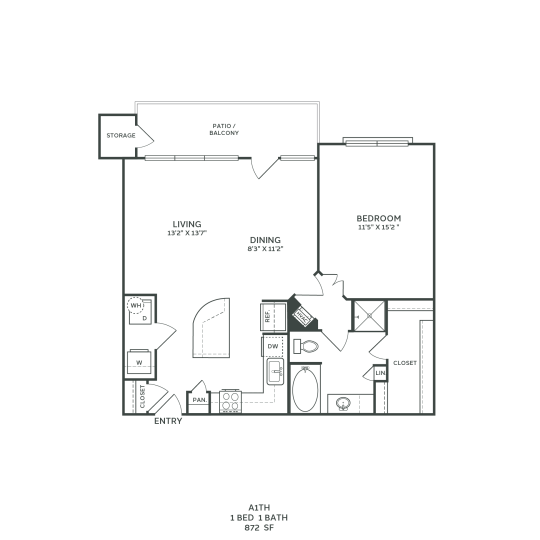
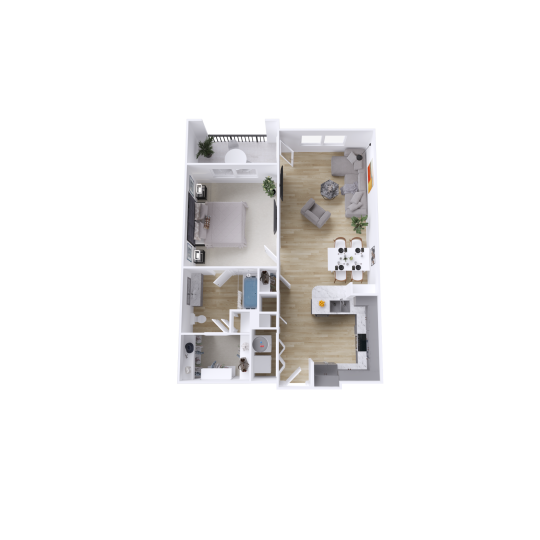
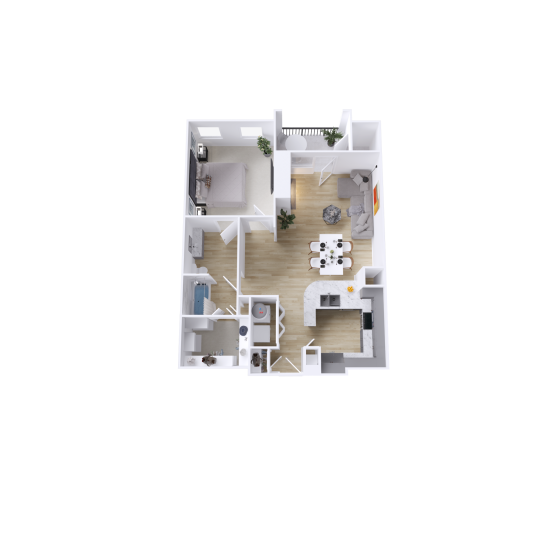
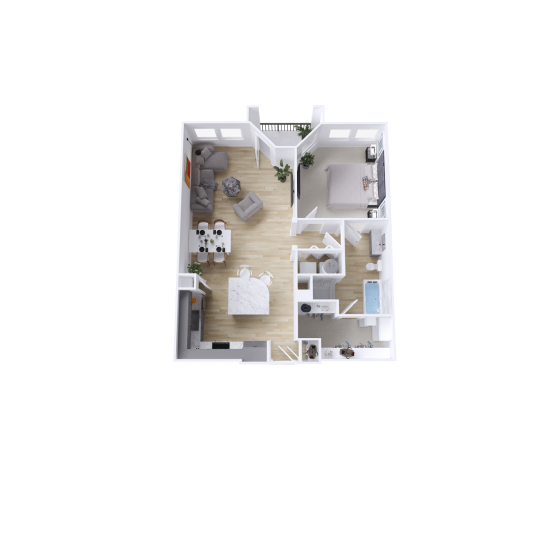
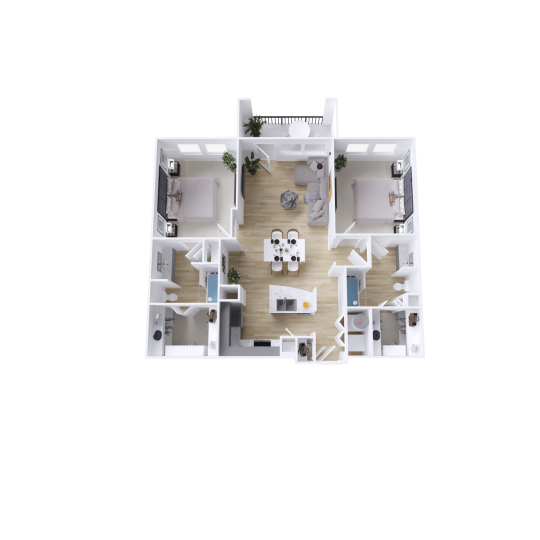
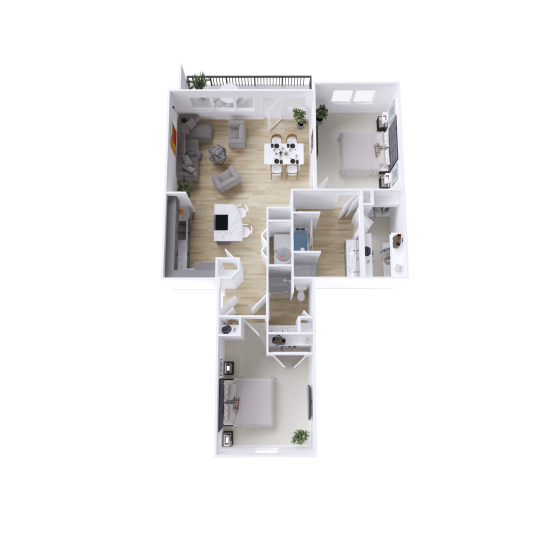
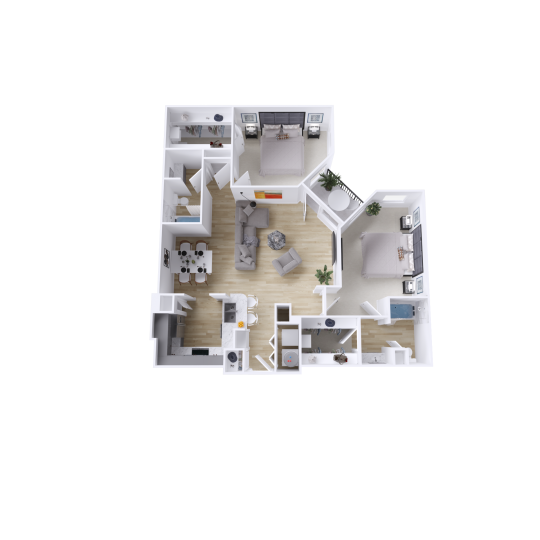
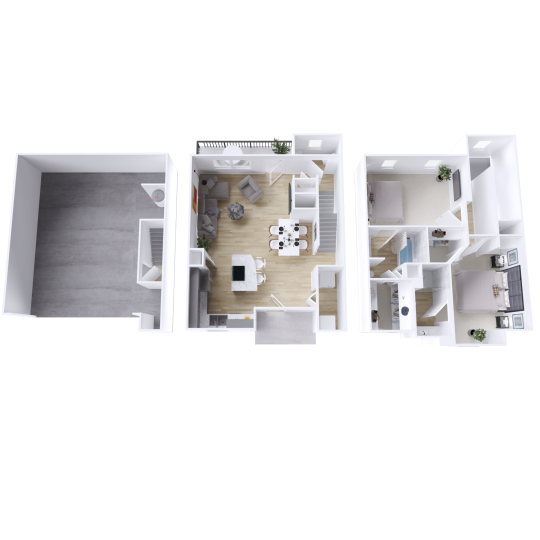
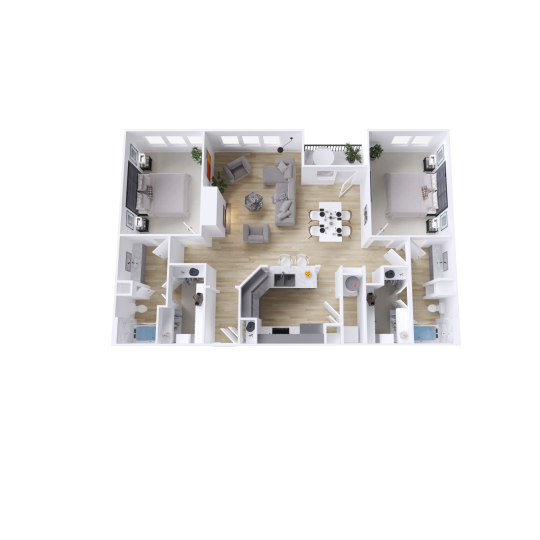
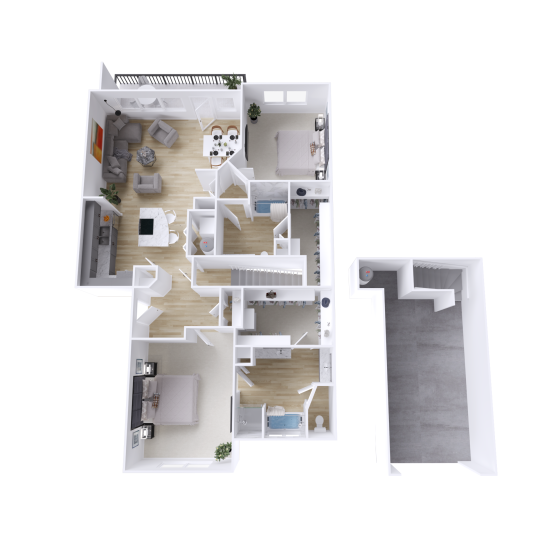
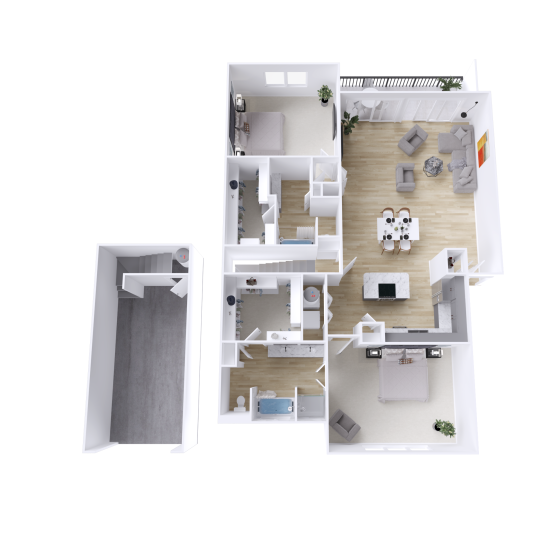
Request current diagrams for the one-, two-, and three-bedroom options, including A1 Townhome, B1 Townhome, B2 Townhome, B6 Townhome, A2, A3, A5, A7, B1, B2, B3, and C1. Confirm which names and layouts are currently offered and inspect stairs, entrances, shared rooms, sleeping areas, and storage. Obtain current availability, move-in dates, rent, required charges, and lease terms for the exact home.
Ask which fitness and wellness facilities, pool, private cabanas, indoor and outdoor Wi-Fi lounges, landscaped courtyard, grills, and outdoor kitchen stations are currently open. Check building and garage access, SemaConnect EV charging, guest rules, hours, reservations, and charges before planning to use the facilities after a museum visit, a Dickies Arena event, or a downtown workday.
During the exact-home tour, inspect the patio or balcony, walk-in closets, flooring, Carrara quartz material and waterfall countertop detailing, tile backsplash, kitchen cabinetry, dual-entry bathroom arrangement, dual vanities, and bedroom carpeting. Ask whether stainless steel appliances, USB outlets, an attached garage, and a full-size washer and dryer are included. Inspect any claimed river view from the actual home and confirm its features in writing.
Test the Cultural District trip at the times you would attend, including Dickies Arena or Will Rogers Memorial Center event periods. Check driving, rideshare, walking, biking, and current transit options as relevant to you, including the last part of the trip and parking. Do not infer a car-free routine or a required transportation method from a neighborhood description.
Schedule a tour or contact the office to compare the actual apartment with your museum, river, and downtown plans. Bring the routes, layout diagrams, exact-home feature questions, and written cost and lease information together before deciding whether The Franklin fits your routine.