
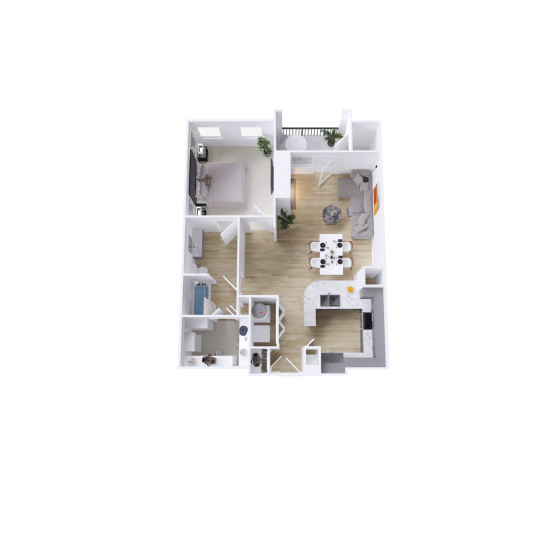
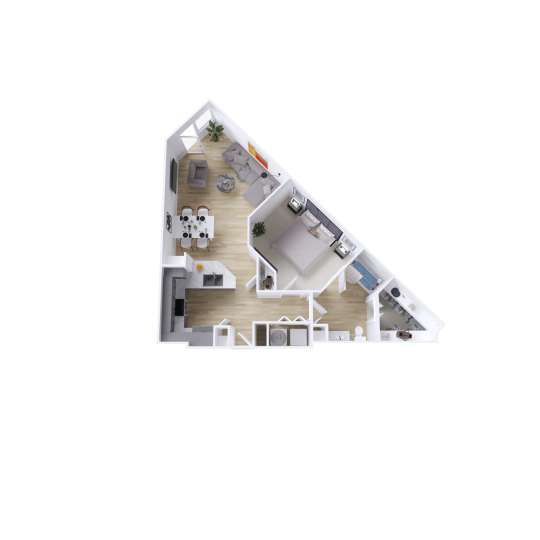
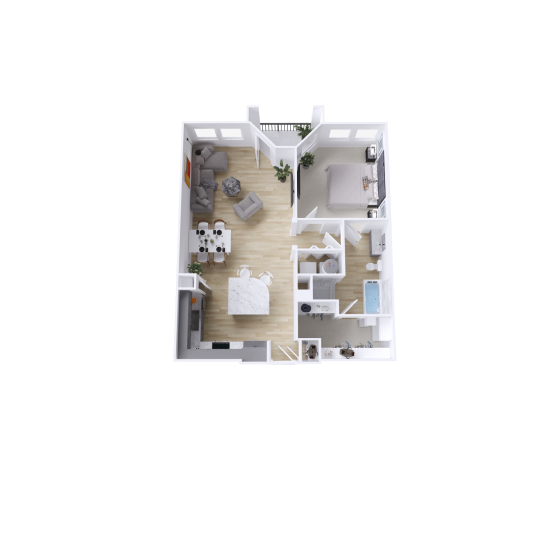
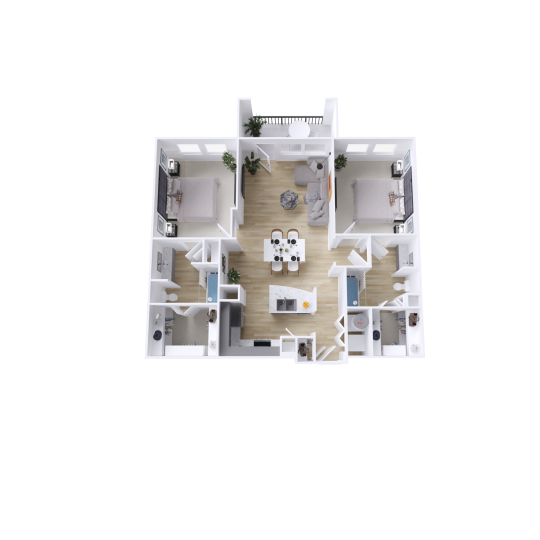
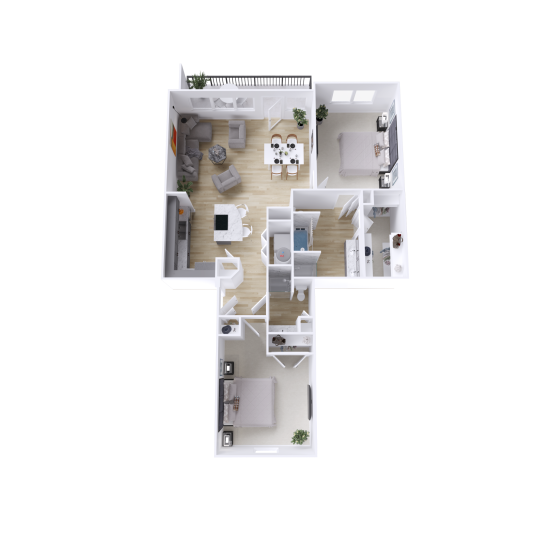
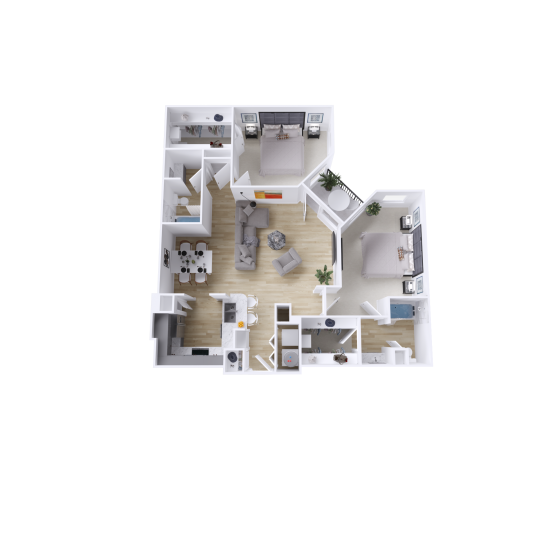
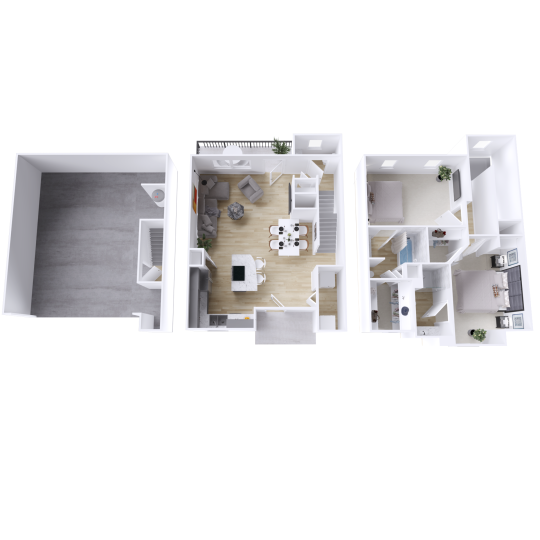
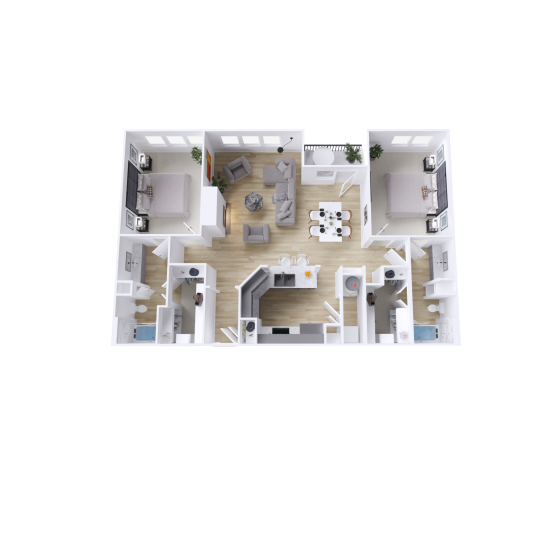
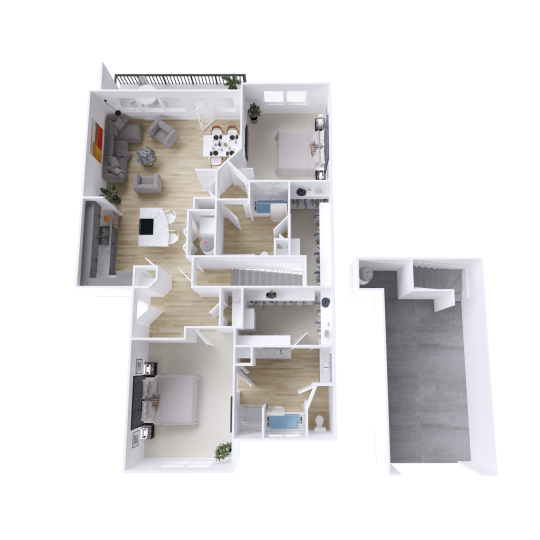
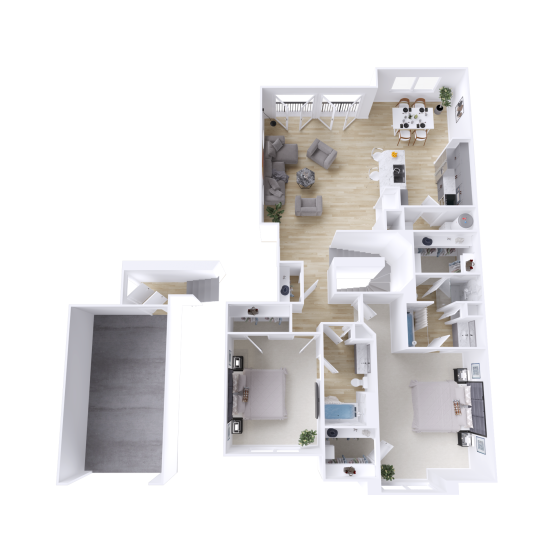
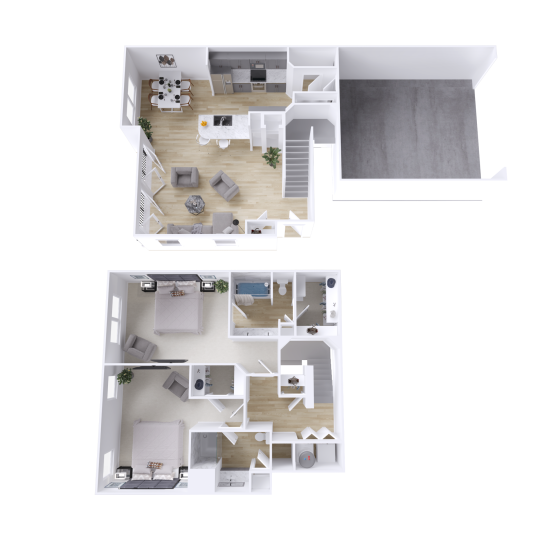
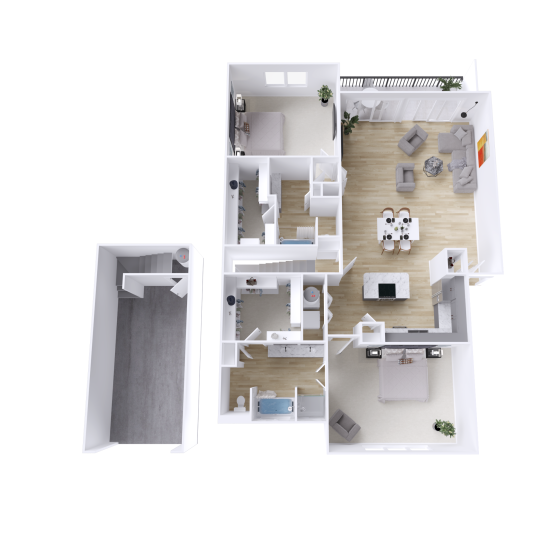
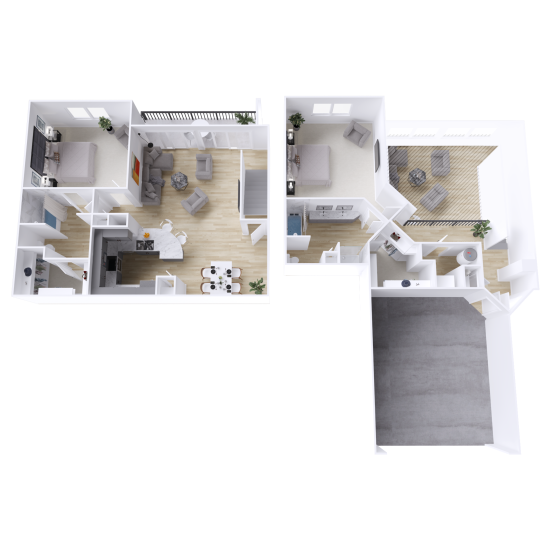
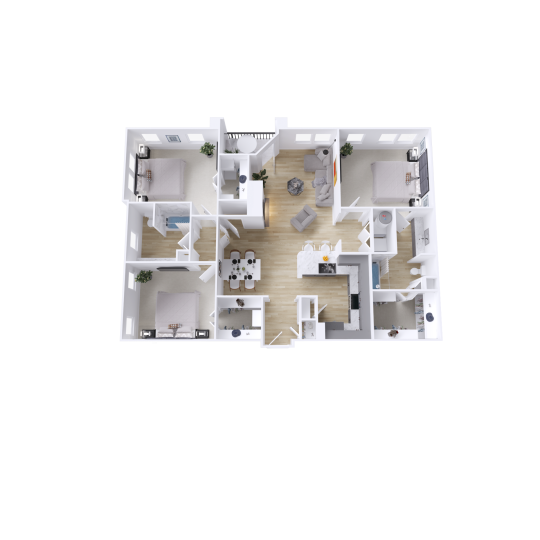
The Franklin at Samuels Ave offers apartments with a private patio or balcony at 520 Samuels Ave, Fort Worth, TX 76102, with practical access to the West 7th Street corridor. For renters comparing exclusive apartments with private balconies near West 7th Street, the main benefit is having your own outdoor space at home while staying close to downtown Fort Worth, the Trinity River area, and the dining and retail activity around West 7th.
West 7th Street matters because it connects several of Fort Worth’s most used urban destinations: downtown to the east, the Cultural District to the west, and Trinity Park and University Drive nearby. People who look near West 7th are often balancing work access, restaurants, entertainment, museum visits, river trails, and everyday errands. Living at The Franklin gives you a calmer home base on Samuels Avenue, rather than placing you directly in the busiest blocks of the corridor.
From our community, residents usually navigate by Samuels Avenue, Belknap Street, Weatherford Street, Henderson Street, and the downtown street grid before connecting toward West 7th, University Drive, or I-30. I-35W is also close to downtown for regional commuting. If you use rideshare, bike, or drive often, this location can work well for getting between the riverfront, downtown offices, West 7th, and the Cultural District, but it is still smart to test your most common route at the time of day you expect to travel.
The private patio or balcony is especially useful here because Fort Worth’s outdoor season is long, and many residents want a place for morning coffee, a few plants, or an evening reset that does not require leaving home. Select homes may also offer stunning river views, so if view direction, floor level, sunlight, or balcony privacy is important to you, ask the leasing team to confirm those details for the exact apartment you are considering.
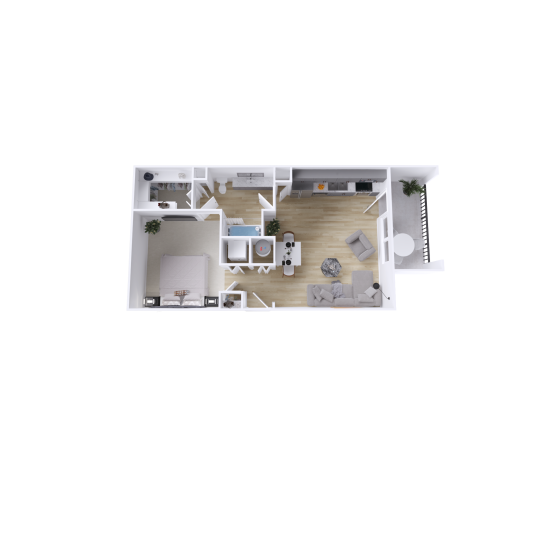
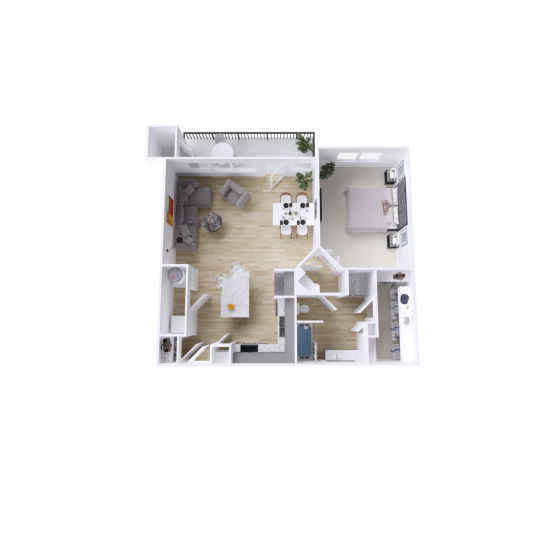
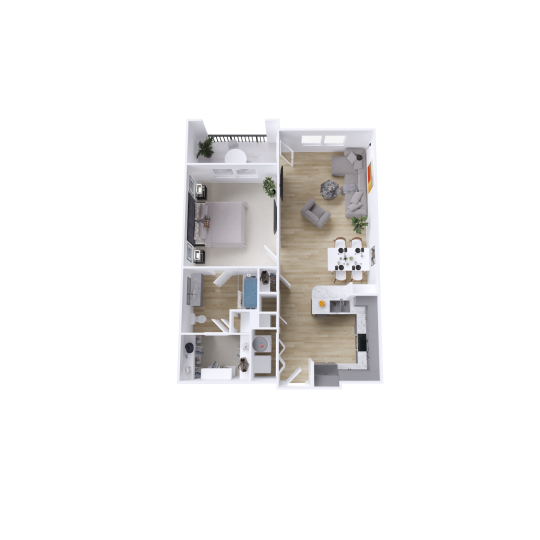
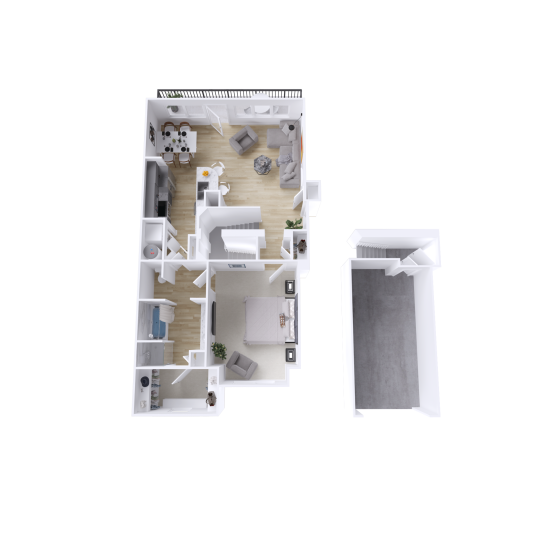
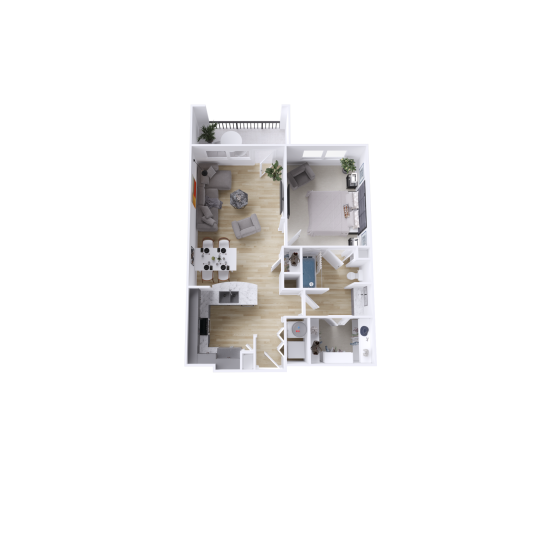
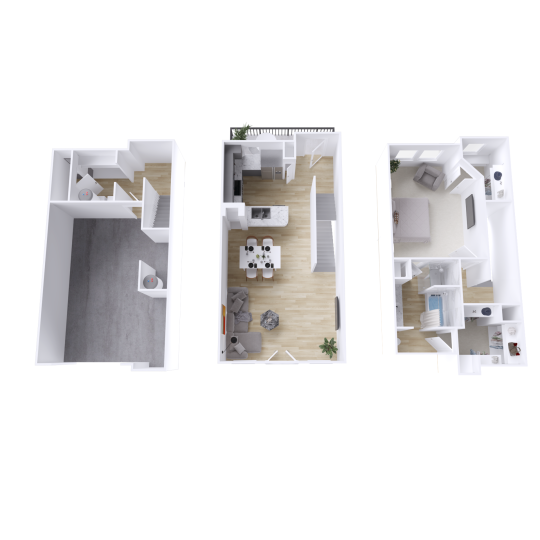
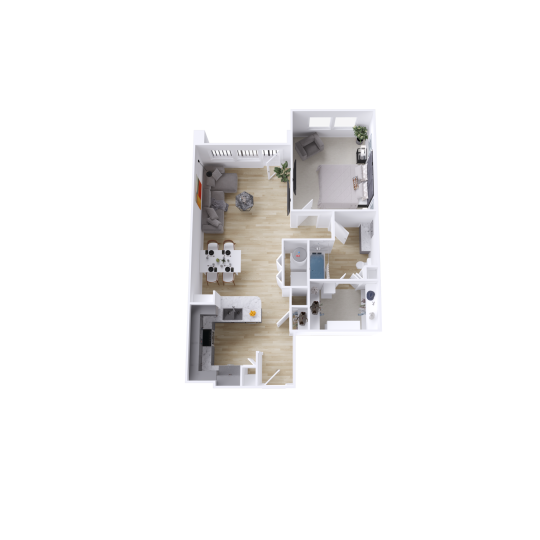
Our floor plan mix includes one-, two-, and three-bedroom homes, ranging from the A2 at 701 square feet to the B6 Townhome at 1,500 square feet. The lineup includes traditional apartment layouts as well as townhome options such as the A1 Townhome, B1 Townhome, B2 Townhome, and B6 Townhome, plus a three-bedroom C1 plan at 1,440 square feet. Current pricing, deposits, move-in dates, and balcony placement can change by home, so the leasing office is the best source for real-time availability.
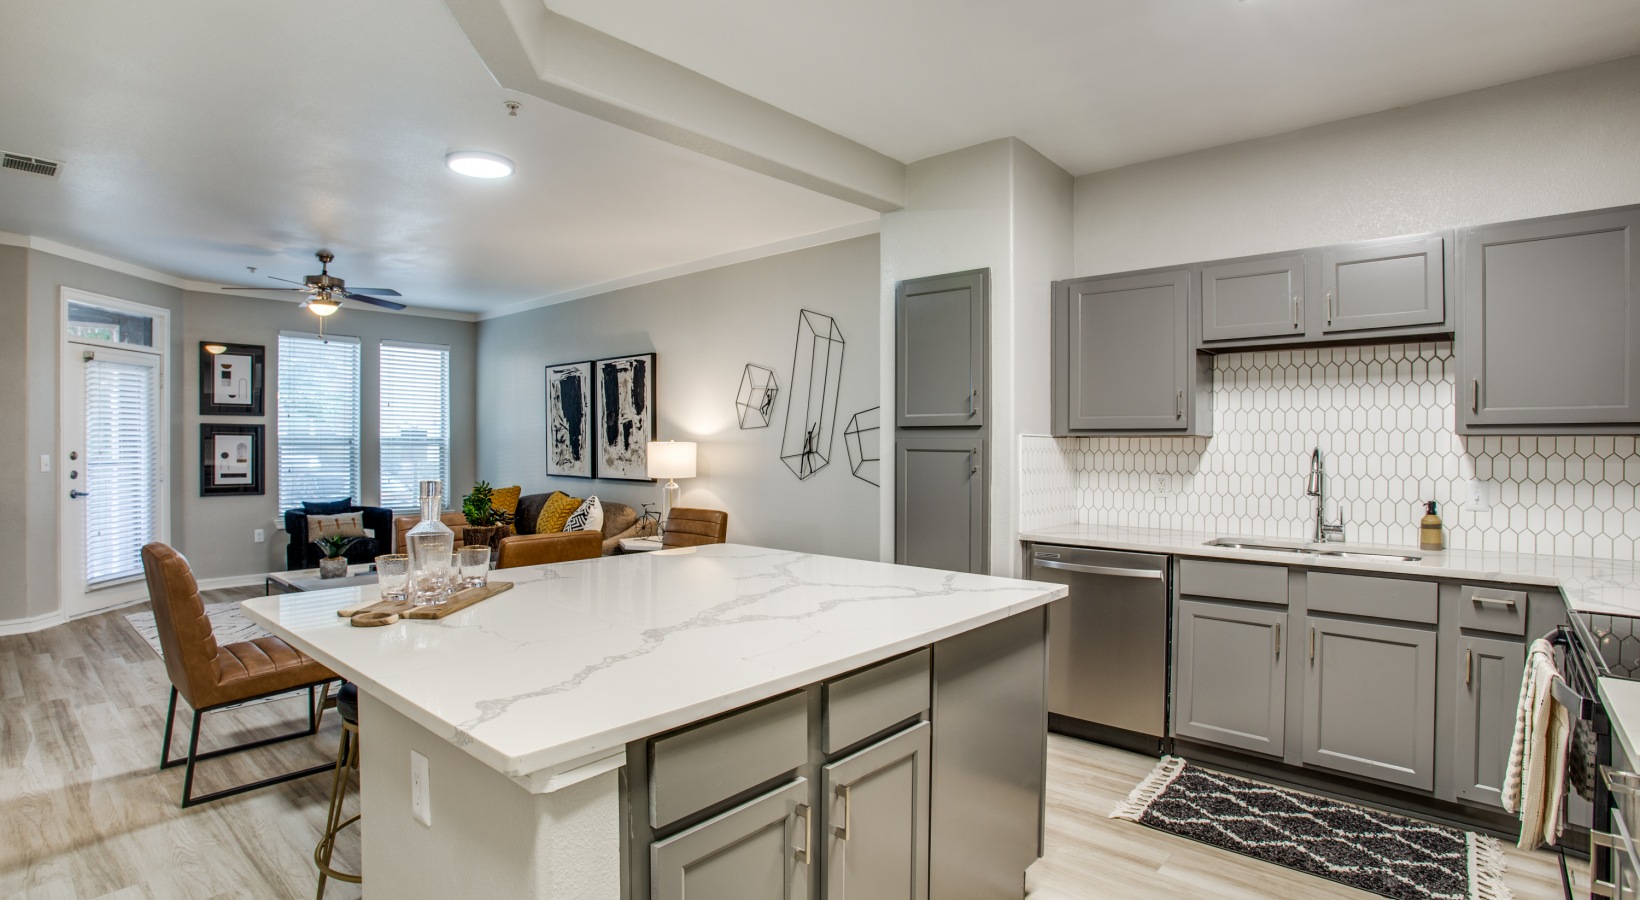
Inside the homes, features that pair well with balcony living include walk-in closets, wood-style flooring, carpeted bedrooms, chef-inspired kitchens, modern cabinetry, designer tile backsplash, and waterfall Carrara quartz countertops. Stainless steel appliances and USB outlets are available in select homes, and select townhomes include attached garages. Full-size washer and dryer availability is also listed as a resident feature, which is worth confirming for the specific floor plan you tour.
Outside your apartment, The Franklin’s amenities give you more ways to spend time outdoors without heading to West 7th every time you want to relax. The community includes a resort-style pool, private pool cabanas, an intimately landscaped courtyard, outdoor grills and kitchen stations, indoor and outdoor entertainment lounge areas with Wi-Fi included, a membership-quality fitness and wellness center, controlled-access garages and buildings, and SemaConnect EV charging stations.
The honest trade-off is that this is not the right fit if you want to step out your front door directly into the West 7th nightlife blocks or avoid driving and rideshare altogether. Samuels Avenue offers a different rhythm, close to downtown and the river area, but quieter than living directly on West 7th. For many residents, that separation is the point, but it is worth deciding based on your actual commute and weekend habits.
If a private balcony or patio is high on your list, contact the leasing office or schedule a tour and ask to see the available homes with the outdoor space, view, and floor plan style that fit how you plan to live.